Who Gets Which Cupboard: Fitted Storage for a Bacup Home Shared by Three Ages
Photo: Tungsten, CC0, via Wikimedia Commons
Multigenerational living is not a new idea in Lancashire. Families have doubled up in Bacup terraces for generations, and in 2026 the reasons still stack up: childcare, caring responsibilities, the cost of moving, or simply not wanting to live across town from each other. But a house that works for three generations does not usually need an extension. It needs fitted storage that recognises different bodies, different routines and the fact that everyone shares the same stairs.
Start with the landing, not the bedrooms
The landing is the shared crossroads. In a typical Bacup terrace it is narrow; in a 1930s semi it is a bit more generous but still a corridor. Fitted storage here can take pressure off every bedroom: a shallow full-height cupboard for linen, towels and spare bedding; a lower cupboard for board games, school bags or a grandparent's walking aid. Keep the walkway as clear as you can—900mm is a sensible minimum where space allows. Avoid cupboard doors that swing into the route to the bathroom at night. Sliding doors are often the better landing choice because they do not block the path. If there is a window on the landing, do not box it in; daylight matters on a shared route.
Grandparents' room: reach, light and quiet
For an older occupant, the best fitted wardrobe is one that does not demand stretching or stooping. A rail at around 1.2–1.4m from the floor suits many people, with a second lower rail for trousers or visiting grandchildren's clothes at 0.8–1.0m. Drawers at waist height are easier than ankle-height drawers. Include a small internal light if the room is shaded—Bacup's stone terraces can be dark even at midday. Avoid deep shelves above head height unless they are for seasonal items someone else can fetch. On the noise front, wardrobes on a shared wall can soften sound, but do not block a chimney breast's ventilation. Soft-close runners and felt pads matter more than a fancy finish.
Parents' room: privacy and a bit of separation
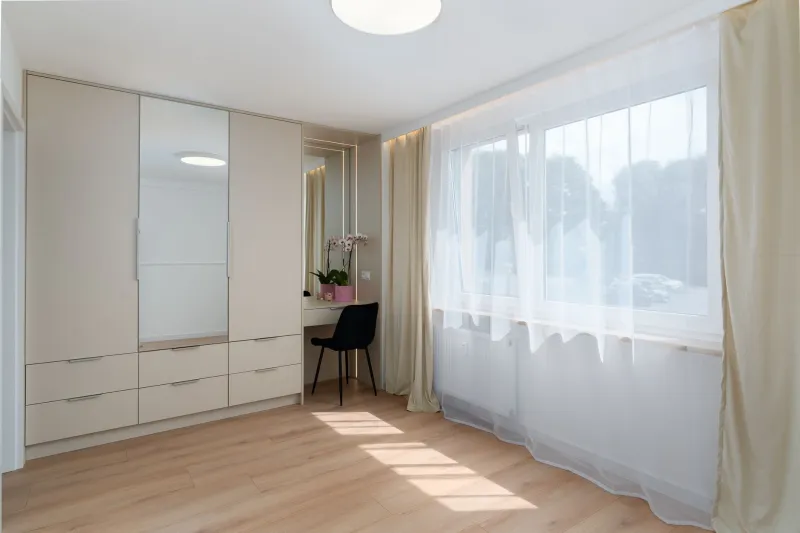
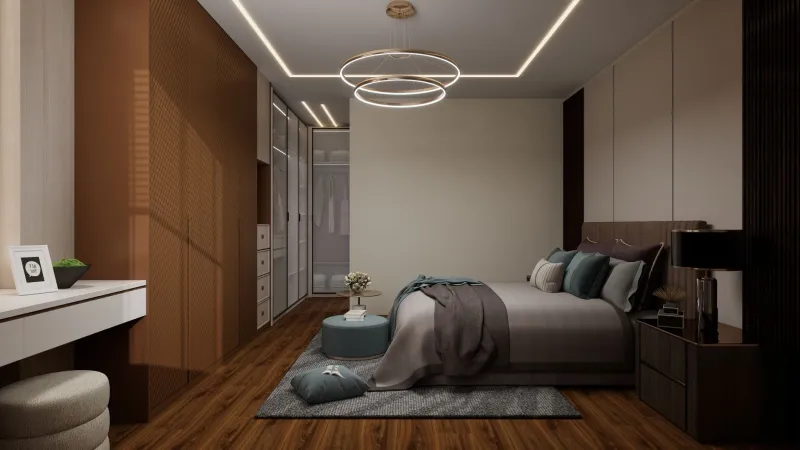
The middle generation often needs the bedroom to do more than sleep. Fitted wardrobes can create a visual buffer without building a wall. A run of tall wardrobes along one side can screen a desk or reading chair, keeping the bed wall calm. In a terrace with party walls, think about where wardrobe doors open—rattling hangers and slamming doors travel. Soft-close hinges are a cheap fix. For privacy, allocate one wardrobe or drawer bank per adult rather than one shared rail. It sounds obvious, but it prevents the 'where is my coat' conversation at 7am.
Children's room: flexible heights and hard-wearing fronts
Children's storage should change as they do. A fitted wardrobe with adjustable shelving and two rails—one at 1.0m, one at 1.4m—can adapt from age six to sixteen. Avoid fixed desk-height shelves if the room may later need a full-height rail. Use wipeable fronts; Lancashire damp can make cheap board swell. Leave floor space for a beanbag or a bit of floor play. Keep the top shelf for adults to access, not children.
Bathroom and hallway: the shared overflow
In a three-generation home, the bathroom cupboard becomes communal. A shallow fitted cupboard outside the bathroom door—for towels, toiletries and spare loo roll—can reduce congestion. In the hallway, a bench with storage underneath gives somewhere to sit for boots, and a tall cupboard for coats. In a Bacup terrace, the understairs area is prime: split it into a tall broom cupboard, a drawer stack and a small shelf for keys. Do not forget ventilation if you store shoes.
Noise, doors and the small details
Noise is the quiet issue. Fitted wardrobes will not soundproof a house, but they can take the edge off. Solid-core doors, draft excluders and carpets help. On landings, avoid cupboard doors that open into bedroom doorways. If a grandparent sleeps downstairs in a former dining room, fit a wardrobe with a low rail and a drawer for medication, and keep the route to the kitchen clear. If a child sleeps in a loft conversion, check that the wardrobe does not block the eaves ventilation.
A practical plan for a Bacup semi
Take a 1930s semi off Rochdale Road: three bedrooms, one bathroom, a landing with a linen cupboard. Grandparent in the back bedroom, parents in the front, two children sharing the box room. Fit the back bedroom with a 1.2m rail and two deep drawers; the front with a tall wardrobe that screens a desk; the box room with two rails and adjustable shelves. Replace the landing cupboard doors with sliding ones and add a shallow coat cupboard by the front door. That is not a renovation; it is a series of fitted decisions.
What to budget and what to skip
You do not need to fit every room at once. Start with the landing and one bedroom. Spend on rails, hinges and drawer runners; save on decorative fronts. If the house is older, check for damp before fitting solid backs to wardrobes. And measure door swings before you order. In a shared house, the best storage is the storage everyone can reach without asking.
Three generations under one roof is a practical arrangement, not a compromise. With a few fitted choices—rail heights, sliding doors, soft-close drawers and a landing that works—a Bacup home can hold everyone without feeling like a queue.