Depth Charges: How Far a Fitted Wardrobe Should Actually Project in a Bacup Bedroom
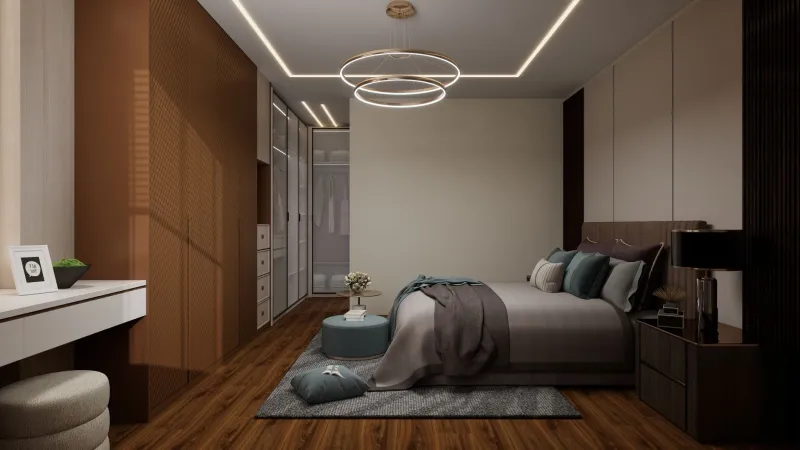
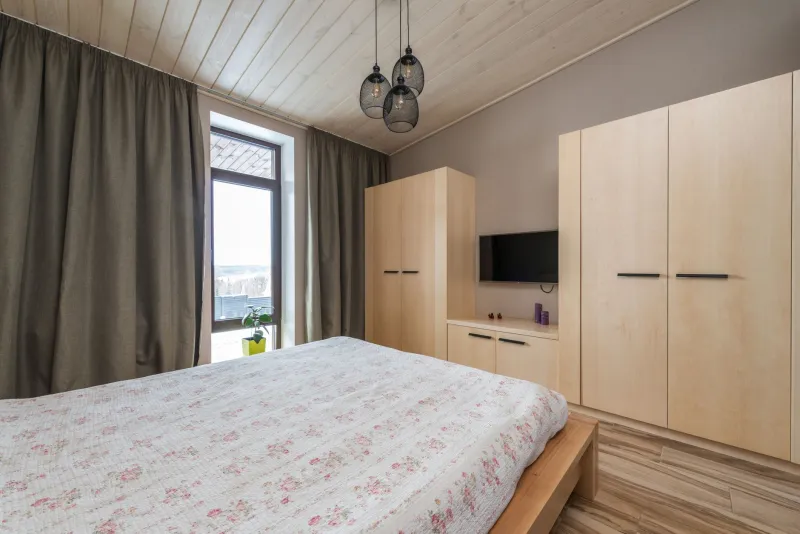
There's a moment in every wardrobe conversation when somebody says "standard depth" and everybody nods. It's the point where a useful decision quietly gets outsourced. Depth is the measurement that decides whether your shirts hang properly, whether the doors open, and whether the bedroom still feels like a bedroom. In a Bacup terrace with a 3-metre-square back bedroom, it's the difference between a fitted run that earns its keep and one that simply eats the room.
So let's do the unglamorous bit properly.
Why 60 centimetres became the default
A standard UK fitted wardrobe is around 60cm deep, and the figure isn't arbitrary. Clothes on a hanger need roughly 55cm of front-to-back room once you allow for the hanger itself, the shoulder of a coat and the bulk of a jumper. Subtract the door and the back panel and you're left with an internal clearance of about 56cm — enough for a rail running front-to-back without garments pressed flat against the backboard.
Go shallower than about 58cm internal and the rail still works, but everything tightens up. Coat hangers start to hang at an angle. Winter coats brush the door. Sleeves crease where they meet the side panel. It's not a disaster, but it's the difference between a wardrobe that's pleasant on a dark January morning and one that makes you sigh.
When 35 centimetres is genuinely the right call
A shallow run of 35 to 40cm is not a compromise wardrobe. It's a different tool, and in small Lancashire bedrooms it's often the more useful one.
At that depth you can fit:
- Folded clothes on shelves or in drawers
- Shoes stored heel-to-toe or on angled racks
- Bags, bedding, towels and the general flotsam of a household
- Books, box files and a small amount of display
- A shallow cupboard over a chimney breast or beside a window reveal
What you can't do at 35cm is hang adult clothing side-on. That's simply physics. A rail needs the full depth, so if the plan is hanging, the carcass has to grow.
Where shallow really shines is the second run. Plenty of Bacup bedrooms can take a 60cm wardrobe along one wall and a 35cm shelf-and-drawer unit along the opposite one. Together they solve storage without narrowing the middle of the room into a slot.
Sliding doors don't forgive a shallow carcass
Here's the detail that catches people out. Sliding doors run on tracks that sit inside the wardrobe footprint, and the two panels need to overlap. That mechanism typically swallows 6 to 8cm of your overall depth.
Translation: a 60cm sliding wardrobe gives you roughly 52cm of usable hanging space, not 56cm. If you want sliding doors and full-depth hanging, the carcass usually needs to be 65 to 70cm deep.
Hinged doors are kinder to the carcass but hungrier on floor space. A 50cm-wide door needs a 50cm swing in front of it, plus a bit of breathing room. In a narrow room where the bed sits close to the wardrobe, that swing is the thing that turns a tidy design into a daily obstacle course.
A rough rule for a small Bacup bedroom:
- Tight floor, generous wall: sliding doors, slightly deeper carcass
- Tight wall, generous floor: hinged doors, standard 60cm carcass
- Both tight: shallow shelves and drawers instead of hanging, and hang your clothes elsewhere
The clearance question nobody asks early enough
Before depth, measure the walkway. A fitted run is only comfortable if you can stand in front of it and open or slide a door without sidestepping.
Aim for 60 to 70cm of clear floor between the wardrobe front and whatever is opposite — bed, wall, chest of drawers. Less than that and the wardrobe starts to feel like a corridor cupboard.
In a typical Bacup back bedroom of around 3m by 3m, a 60cm run along one wall leaves 2.4m. That's comfortable. In a box room of 2.4m by 2.4m, the same run leaves 1.8m, which is workable but only if the bed runs along the same wall rather than across it. A double bed is 190cm long. Add a 60cm wardrobe opposite and you need a room closer to 2.7m wide for the geometry to behave.
This is where tape on the floor earns its place. Mask out the proposed footprint and live with it for a week. You'll discover things no drawing shows — the radiator you keep banging into, the socket you can no longer reach, the door that now only opens two-thirds of the way.
70 centimetres: worth it, sometimes
Deeper runs make sense in a few specific situations:
- Bulky coats and outdoor kit that need genuine breathing room
- Drawers set in front of the rail for a mixed hanging-and-folding layout
- Bedding and suitcase storage at the base of a run with hanging above
- Sliding door systems where the track needs to be absorbed
What 70cm doesn't do is buy you much extra hanging. Clothes don't get longer because the wardrobe does. If you go deeper, make the extra 10cm work — drawers, deep shelves, a vacuum cleaner if the run is in a hallway. Otherwise you've spent floor space on air.
A workable depth plan for a small Bacup bedroom
If you want a starting point rather than a rule:
- Measure the room in both directions and mark the 60–70cm walkway on the floor.
- Put the 60cm hanging run on the longest unobstructed wall, ideally away from the door swing.
- Use sliding doors if the bed sits close to the wardrobe; hinged if you have the floor to spare.
- Add a 35cm shallow run opposite for folded clothes, shoes and books.
- Check the chimney breast, window reveal and any sloped ceiling before committing — period homes around Bacup rarely give you a clean rectangle.
None of this is exotic. It's just the arithmetic that stops a fitted wardrobe from becoming a wall you didn't ask for. Get the depth right and the rest — doors, finish, internal layout — tends to fall into place. Get it wrong and no amount of oak-effect laminate will make the room feel bigger.
If you're at the measuring stage, keep a note of your room dimensions and the walkway you can live with. Those two numbers narrow the options faster than any brochure.