Split Decision: Using Fitted Wardrobes to Break Up a Long Bacup Bedroom

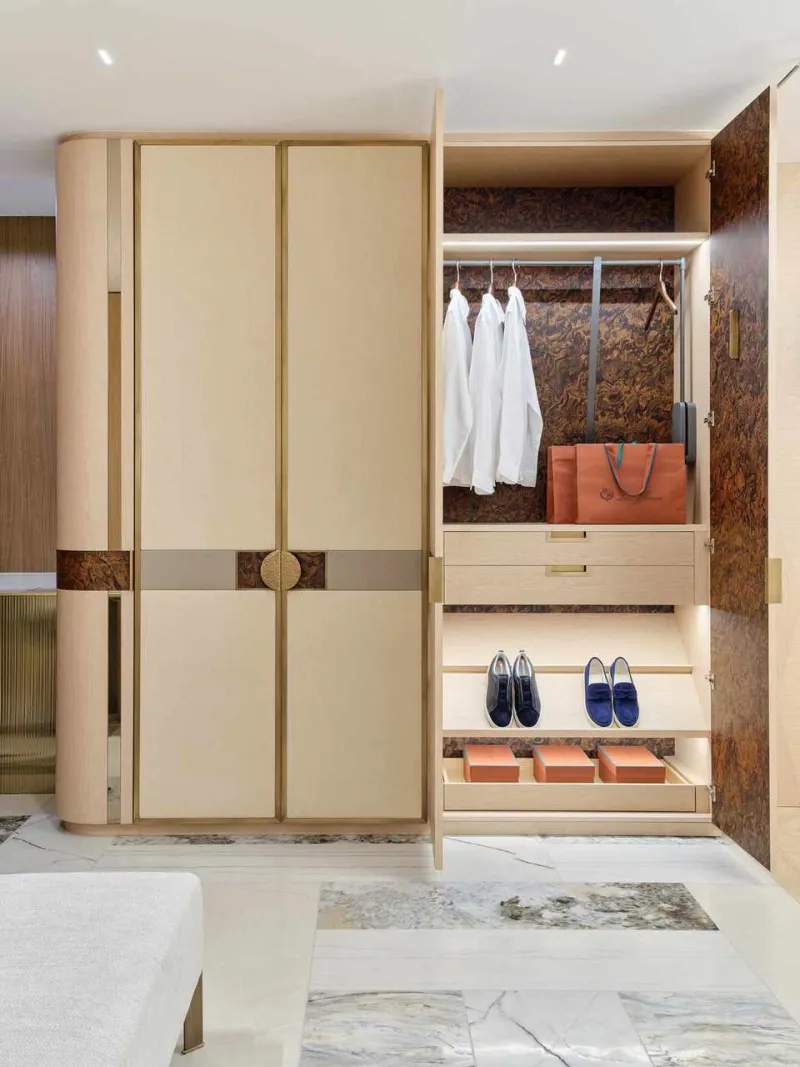
Photo: fitted wardrobe room divider long narrow bedroom, via bodybuilding-wizard.com
A long, narrow bedroom has a way of behaving like a corridor. The bed sits at one end, the door at the other, and the space in between is a runway for discarded socks. In Bacup, this shape turns up in terraces, converted lofts and the odd extended semi. The good news is that fitted storage can act as a soft divider, zoning the room without building a wall.
The idea is simple: use a run of wardrobes, or a half-height unit, to separate sleeping from dressing or working. The execution is where it gets interesting. You need to think about circulation, light, fixings and the fact that a wardrobe is not a soundproof partition.
The Corridor Problem
A long room often has only one sensible bed position, usually under the window or against the chimney breast. That leaves a stretch of floor that is too wide for a bedside table and too narrow for a sofa. Without a divider, the room feels like a passage with furniture in it.
A fitted wardrobe can change the proportions. If you run storage across part of the room, you create a shorter sleeping zone and a separate dressing or study area. The room still reads as one space, but it behaves like two.
Three Ways to Divide
The first is a full-height run of wardrobes, back-to-back or single-sided, with doors facing the dressing area. This gives you a proper wall of storage and a clear division. The second is a half-height unit—say 1,200mm high—with a worktop or open shelves above. This keeps sightlines open and lets light travel across the room. The third is a peninsula: a short return of wardrobes that juts into the room, leaving a walkway around it.
Each has trade-offs. Full-height storage gives the most hanging space but can make the far end of the room dark. Half-height keeps light but holds less. A peninsula can feel like a piece of furniture rather than a wall, but it eats floor space.
Back-to-Back Storage
Back-to-back wardrobes are the most efficient divider if you need storage on both sides. One side can face the sleeping area as a wardrobe; the other can face the dressing area as a cupboard or open shelving. The carcasses sit back to back, so you need a deeper footprint—typically 1,200mm plus clearance. In a narrow room, that can be too much.
A single-sided run is often more realistic. Put the doors on the side you use most, and use the back of the wardrobe as a painted panel or a shallow bookshelf. If the back is visible, finish it properly; a raw carcass is not a design feature.
Light and Circulation
A divider that blocks the window is a bad idea. Before you commit, stand at the door and look towards the brightest part of the room. If the wardrobe would cut across that line, consider a lower unit or a gap. A 900mm walkway is comfortable; 700mm is tight but workable for a dressing area. Anything less and you will be sidestepping every morning.
Also think about door swings. A hinged wardrobe door needs space to open, and a divider can turn a generous room into a pinball machine. Sliding doors are useful here, but they need a clear track and a straight run.
Fixing and Installation in Lancashire Homes
A freestanding divider is one thing; a fitted one is another. In older Bacup homes, floors and walls are rarely perfect. A long wardrobe run needs to be fixed securely to the wall and, where possible, to the floor joists. If the ceiling is uneven, scribe the top or use a shadow gap. Do not rely on filler to hide a 20mm slope.
If the divider is not against a wall, it needs to be rigid. A back panel and a securely fixed end panel will stop it wobbling. This is not a job for brackets and hope. Also check the route for cables and pipes before drilling; a long bedroom often has a run of sockets along one wall.
When Not to Divide
Sometimes the best decision is to leave the room alone. If the bedroom is the only through-route to a bathroom, a divider will make the room feel like a maze. If the ceiling is low, a full-height wardrobe can crowd the space. And if the room is long but not wide, a peninsula may leave you with a corridor that is narrower than before.
A fitted wardrobe divider works best when you have a clear idea of how you want to use the two zones. Sleeping and dressing is the classic split; sleeping and working is another. If you cannot name what goes on each side, the divider is probably just furniture with a job title.
Done well, a wardrobe wall gives a long Bacup bedroom a sense of purpose. It shortens the runway, adds storage and makes the room feel less like a passage. Done badly, it is a dark tunnel with doors. Plan the light, the walkway and the fixings, and the room will do both jobs without complaint.