A Wardrobe Treaty for Two: Fair Fitted Storage in a Shared Bacup Bedroom

Photo: couple organising clothes in shared fitted wardrobe UK bedroom, via images.squarespace-cdn.com
Sharing a bedroom is one thing. Sharing a fitted wardrobe is where otherwise reasonable couples discover strongly held opinions about coat hangers. In a Bacup terrace or semi, the wardrobe run is rarely generous, so a simple half-and-half division can feel fair on paper and be thoroughly annoying by Tuesday morning.
The better approach is not symmetry. It is a small domestic treaty based on what each person actually wears, how they get ready, and which bulky items need a home. Here is how to plan a shared fitted wardrobe that gives both occupants usable space, without one side quietly turning into a dumping ground.
Start with an inventory, not a centre line
Before anyone reaches for a tape measure, empty the current wardrobe onto the bed. Yes, all of it. Sort clothes into rough groups: long hanging, short hanging, folded, shoes, bags, and the awkward stuff such as suitcases or a guitar case. Do this separately for each person, because the results are often revealing.
One person may have a rail full of dresses and long coats. The other may live in folded jeans, T-shirts and gym kit. If you split a fitted wardrobe 50/50 down the middle, the long-hanging partner may run out of drop while the folded-clothes partner ends up with unused rail space above their shelves. A Bacup bedroom does not have room for that kind of decorative fairness.
Measure the longest item either of you owns. Then measure the widest. A wardrobe plan that ignores a full-length winter coat or a pair of walking boots is a plan for clutter on the chair.
Hanging and shelving: match the split to the clothes
There is no universal ratio, despite what some showroom layouts suggest. A useful starting point is to give each person the hanging and shelving mix their wardrobe demands, then adjust around the room's fixed obstacles. Chimney breasts, sloped ceilings and narrow alcoves all affect what will fit.
If one person mostly wears shirts and tops, a double-hanging section can be efficient. If the other needs full-length hanging for dresses or coats, a single tall rail makes more sense. Folded clothes need shelves deep enough to stack without everything sliding out, and adjustable shelves are worth asking for because routines change.
In smaller Bacup bedrooms, it often helps to put shelving at the end of the run rather than in the middle. That keeps the hanging space continuous and avoids a row of short, awkward compartments. The aim is not to give each person an identical block. It is to give each person a block that matches their actual wardrobe.
Drawer equity is about usefulness, not arithmetic
Drawers are where shared-wardrobe disputes tend to simmer. Two people can have the same number of drawers and still have a completely unequal experience if one person's drawers are shallow and the other's are deep enough for knitwear.
Think about daily use. Socks, underwear and gym kit suit shallow drawers. Jeans, jumpers and bulky loungewear need more depth. If one person uses far more drawer space, balance the plan with extra shelving or hanging on the other side rather than forcing a false equality.
Internal dividers are a small upgrade that makes a big difference. They stop a shared drawer becoming a loose jumble of charging cables, hair bobbles and the odd sock. If you are commissioning fitted storage, ask for the drawer layout to be drawn out before installation. It is much easier to change a plan on paper than to argue about it after the carcasses are fixed to the wall.
Give the tall stuff a shared home
Every bedroom has items that do not belong to either person's daily wardrobe: the suitcase, the spare duvet, the ironing board, the Christmas box, the vacuum cleaner. These need a designated tall-item zone, ideally at one end of the run or in the highest section of the room.
This is where sloped ceilings and awkward alcoves can be turned into an advantage. The tallest part of a fitted wardrobe can take long coats and bulky boxes, while the lower end handles shoes and folded clothes. Just make sure the tall zone is genuinely accessible to both people. A suitcase wedged above one person's hanging rail is not shared storage; it is a future argument.
Use labelled boxes or zip-up bags for off-season items, and keep the floor of the wardrobe clear if possible. Shoes can go on adjustable shelves or low pull-out trays, but only if they are easy to reach. Storage that requires a stepladder every morning will soon be abandoned.
Design for the morning rush, not the showroom
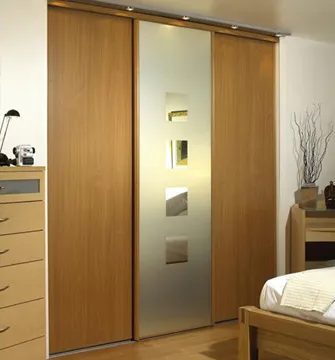
A fitted wardrobe has to work when two people are getting ready at the same time. Check door swings before you commit. A hinged door that collides with the bedroom door, or with the person standing at the mirror, will be a daily irritation. Sliding doors can save space in tighter rooms, but they need a clear track and sensible internal access.
Lighting matters too. A small LED strip inside the wardrobe makes early starts easier and helps you see what is actually in the back corner. If the bedroom is shaded, as many Lancashire bedrooms are, a mirror near the wardrobe and a decent ceiling light will do more for the morning routine than an extra shelf.
It is also worth planning a laundry limbo spot: a basket or pull-out hamper for clothes that are not quite dirty and not quite clean. Without one, the chair in the corner becomes the overflow wardrobe. A fitted unit can include a slim basket section, or you can simply leave a gap at the end for a freestanding hamper.
What to ask a Lancashire installer
When you ask for quotes, take your inventory notes with you. A local fitter who knows Bacup's older housing stock will understand that walls are rarely plumb and ceilings are rarely flat. Ask how they plan to deal with skirting boards, uneven plaster and any signs of damp. Fitted furniture needs ventilation, especially in older homes, so do not let the back of a wardrobe sit tight against a cold external wall without thought.
Ask for an internal layout drawing that shows each person's hanging, shelving and drawer allocation. Confirm the maximum hanging drop, the shelf depths and the number of adjustable shelves. If you want a tall-item zone, say so before the design is finalised. And agree who gets which side after the plan is drawn, not before.
The one-month dumping-ground test
Once the wardrobe is in, give it a month. If one side is neat and the other has become a pile of bags, coats and unsorted paperwork, the plan needs adjusting rather than blaming. Fitted storage can usually be rejigged with extra shelves, a different rail height or a simple drawer divider.
The point of a shared fitted wardrobe is not to make two lives look identical. It is to make one bedroom work for two people. A fair split is the one where both occupants can find a clean shirt, reach the suitcase and close the door without a small domestic summit meeting. In a Bacup home, that is worth planning for.