Dead Space, Smart Storage: Making More of Lancashire Hallways and Landings
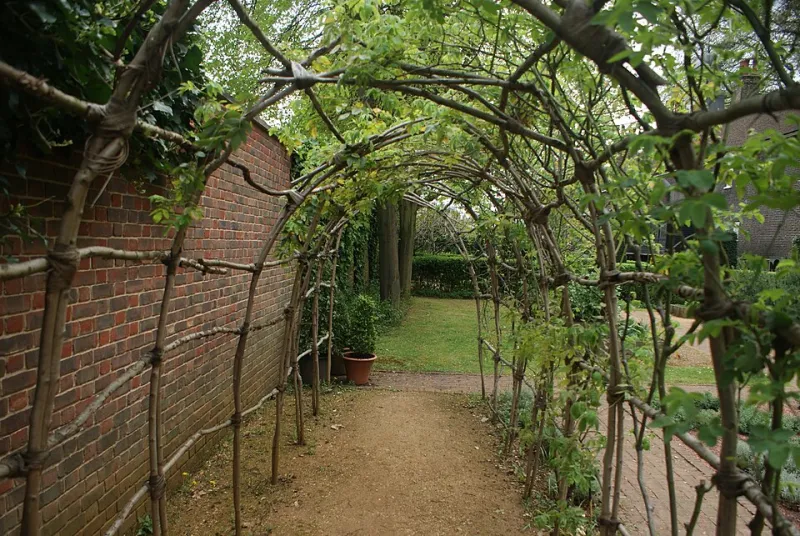
Photo: Robert Lamb , CC BY-SA 2.0, via Wikimedia Commons
Walk through many Bacup homes and you will find the same pattern: the bedroom gets all the storage attention, while the hallway and landing make do. Coats end up on the newel post, shoes collect by the door and the airing cupboard becomes a game of Tetris. Yet some of the most useful storage in a Lancashire home is hiding in plain sight, in the odd corners and dead spaces we walk past every day.
Fitted storage beyond the bedroom is not about cramming in more cupboards for the sake of it. It is about making the entrance feel calmer, using awkward geometry and keeping everyday things where you need them. Here are the spots worth a second look.
Why hallways and landings deserve a second look
Hallways are high-traffic, low-patience areas. You want to drop bags, hang coats and kick off shoes without blocking the door. Landings are often wider than they look once you stop treating them as corridors. In older terraces and stone-built homes, both spaces tend to come with quirks: chimney breasts, boxed pipes, sloping ceilings and walls that are not quite straight.
Off-the-shelf furniture can work if the walls are forgiving. But when the space is narrow, angled or interrupted by a radiator, bespoke joinery often earns its keep. The aim is not to fill every inch. It is to make the inches you have behave better.
The alcove that is not quite a cupboard
An alcove beside a chimney breast is a classic period-property opportunity. It may be too shallow for a full wardrobe but deep enough for a bench with shoe storage underneath, a row of hooks and a slim cupboard for gloves, hats and dog leads. In a hallway, that combination does more work than a single tall unit because it separates sitting, hanging and hiding.
If the alcove is deeper, consider a full-height cupboard with a shallow broom section or a pull-out shoe rack. Keep the doors simple. In a narrow hall, too many handles and mouldings can make the space feel busier than it is.
Under the stairs and around the bulkhead
Stair bulkheads are storage goldmines, but they need careful planning. A low cupboard under the slope can swallow suitcases, seasonal bedding or cleaning kit. A taller section beside the stairs can become a coat cupboard or a linen store. The key is access. A deep cupboard with one small door is less useful than a shallower cupboard with a wider opening and sensible internal shelves.
If the stairs are open, avoid turning the bulkhead into a bulky box that makes the hallway feel tighter. Flush doors, push-latches and a paint finish that matches the wall can keep the storage discreet. Also leave room for the meter cupboard, stopcock or any pipework that needs occasional access.
A working wall in a narrow hallway
Narrow hallways rarely have room for standard furniture. A shallow run of cabinets, perhaps 30cm to 35cm deep, can provide a landing place for post, keys and gloves without eating the whole corridor. Add a slim bench if space allows, with shoe storage below, and a mirror above to bounce light around.
If the hallway is very tight, think vertically. A tall, shallow cupboard can hold coats and cleaning supplies while taking up less floor space than a freestanding wardrobe. Just check that the doors do not clash with the front door or the living-room door.
Landing corners and loft access
Landings often have a corner that is just wide enough to attract a random chair and a pile of washing. A fitted linen cupboard can turn that corner into proper storage. Low cupboards under a landing window can work as a window seat with bedding stored inside, provided the radiator and ventilation are not compromised.
Do not forget the loft hatch. It is easy to design a beautiful run of cupboards and then realise you cannot get a ladder or a box through. Leave clear access and make sure any tall unit does not make the hatch awkward to use.
Chimney breasts, boxed pipes and other awkward shapes
Period properties are full of interruptions. Chimney breasts create alcoves; boxed pipes create ledges; radiators create no-go zones. Fitted joinery can wrap around these shapes rather than pretending they are not there. A cupboard can be built around a boxed pipe with an access panel, or a shelf can run over a radiator as long as heat can escape safely.
This is where bespoke work beats flat-pack. A custom unit can be scribed to an uneven wall, taken up to a sloped ceiling and finished with a plinth that hides the gap at the floor. It costs more, but it also solves problems that standard cabinets cannot.
When fitted storage is worth the investment
Fitted storage makes most sense when the space is awkward, when you need to use every centimetre, or when the unit has to look like part of the room. A straightforward rectangular alcove with good walls may be served perfectly well by a well-chosen freestanding cupboard. A wonky landing with a stair bulkhead and a radiator is a different story.
Set a budget before you ask for quotes. Decide whether you are paying for carcass quality, door finish, internal fittings or the skill of the joiner. Sometimes a simple painted MDF design with good hinges and a neat finish is the sensible choice. In a damp-prone hallway, ventilation matters as much as the material. Do not seal a cold external wall without thinking about condensation.
A simple decision test
Measure the space, list what you need to store and photograph the awkward bits. Then ask yourself whether a standard unit would leave gaps, block access or look out of place. If the answer is yes to any of those, fitted storage is worth exploring. If the space is simple and the budget is tight, off-the-shelf may be the smarter move.
The best hallway and landing storage is the kind you stop noticing because it quietly does its job. In a Bacup home, that often means looking past the obvious bedroom cupboards and giving the dead space a proper purpose.